YOGHALAYA REALS

Gallery

The layout as it stands today

Photographs taken on site at Poes Garden, Karapalli, Hosur — not renders. Come and see it in person; the office will take you.
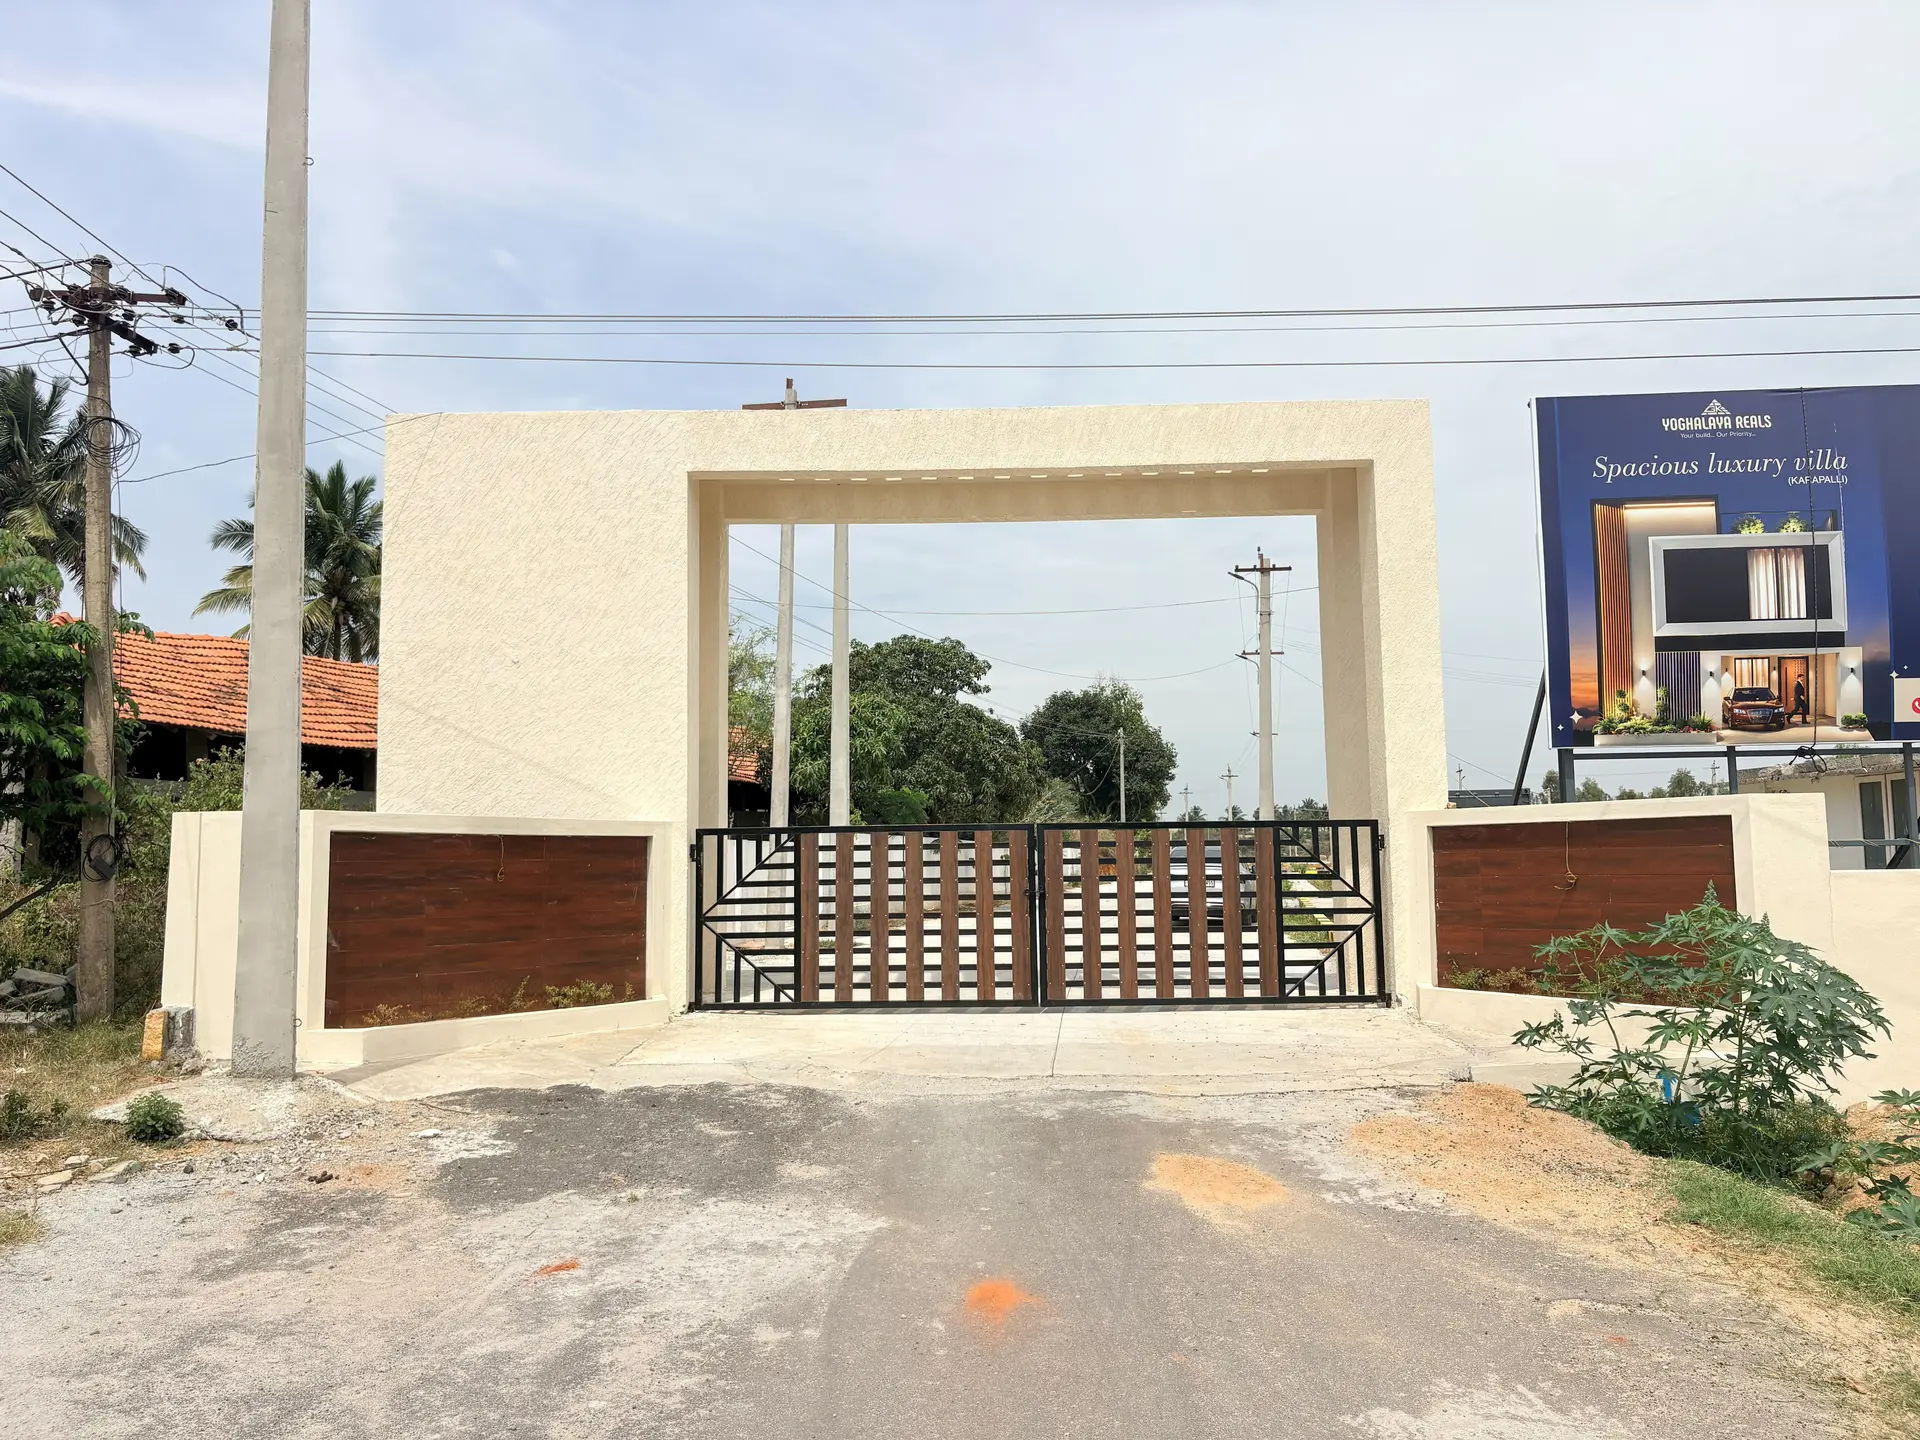
The finished entrance arch at Poes Garden, with its gates closed, seen straight on from the approach road.
The entrance, built — gates, arch and compound wall
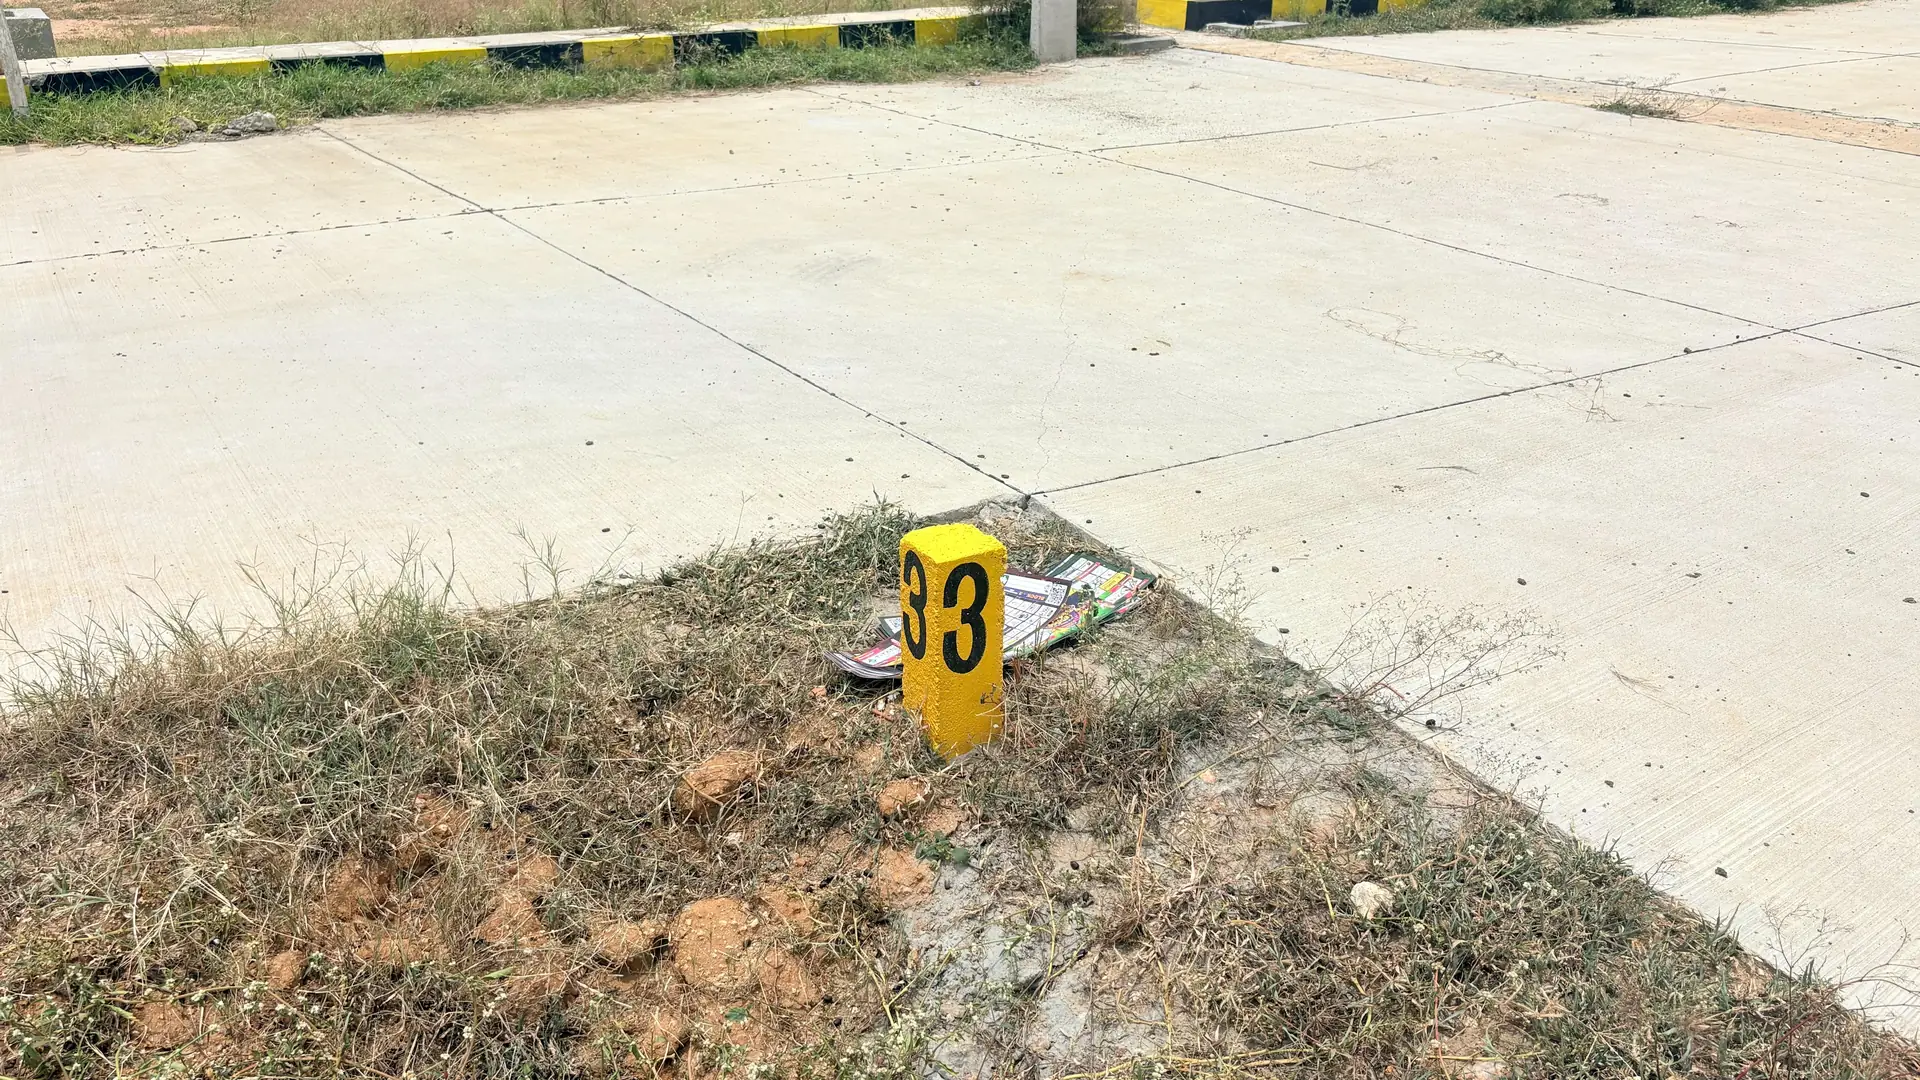
Yellow numbered boundary stone marking plot 33 at the corner of two concrete roads.
Numbered boundary stone at every plot
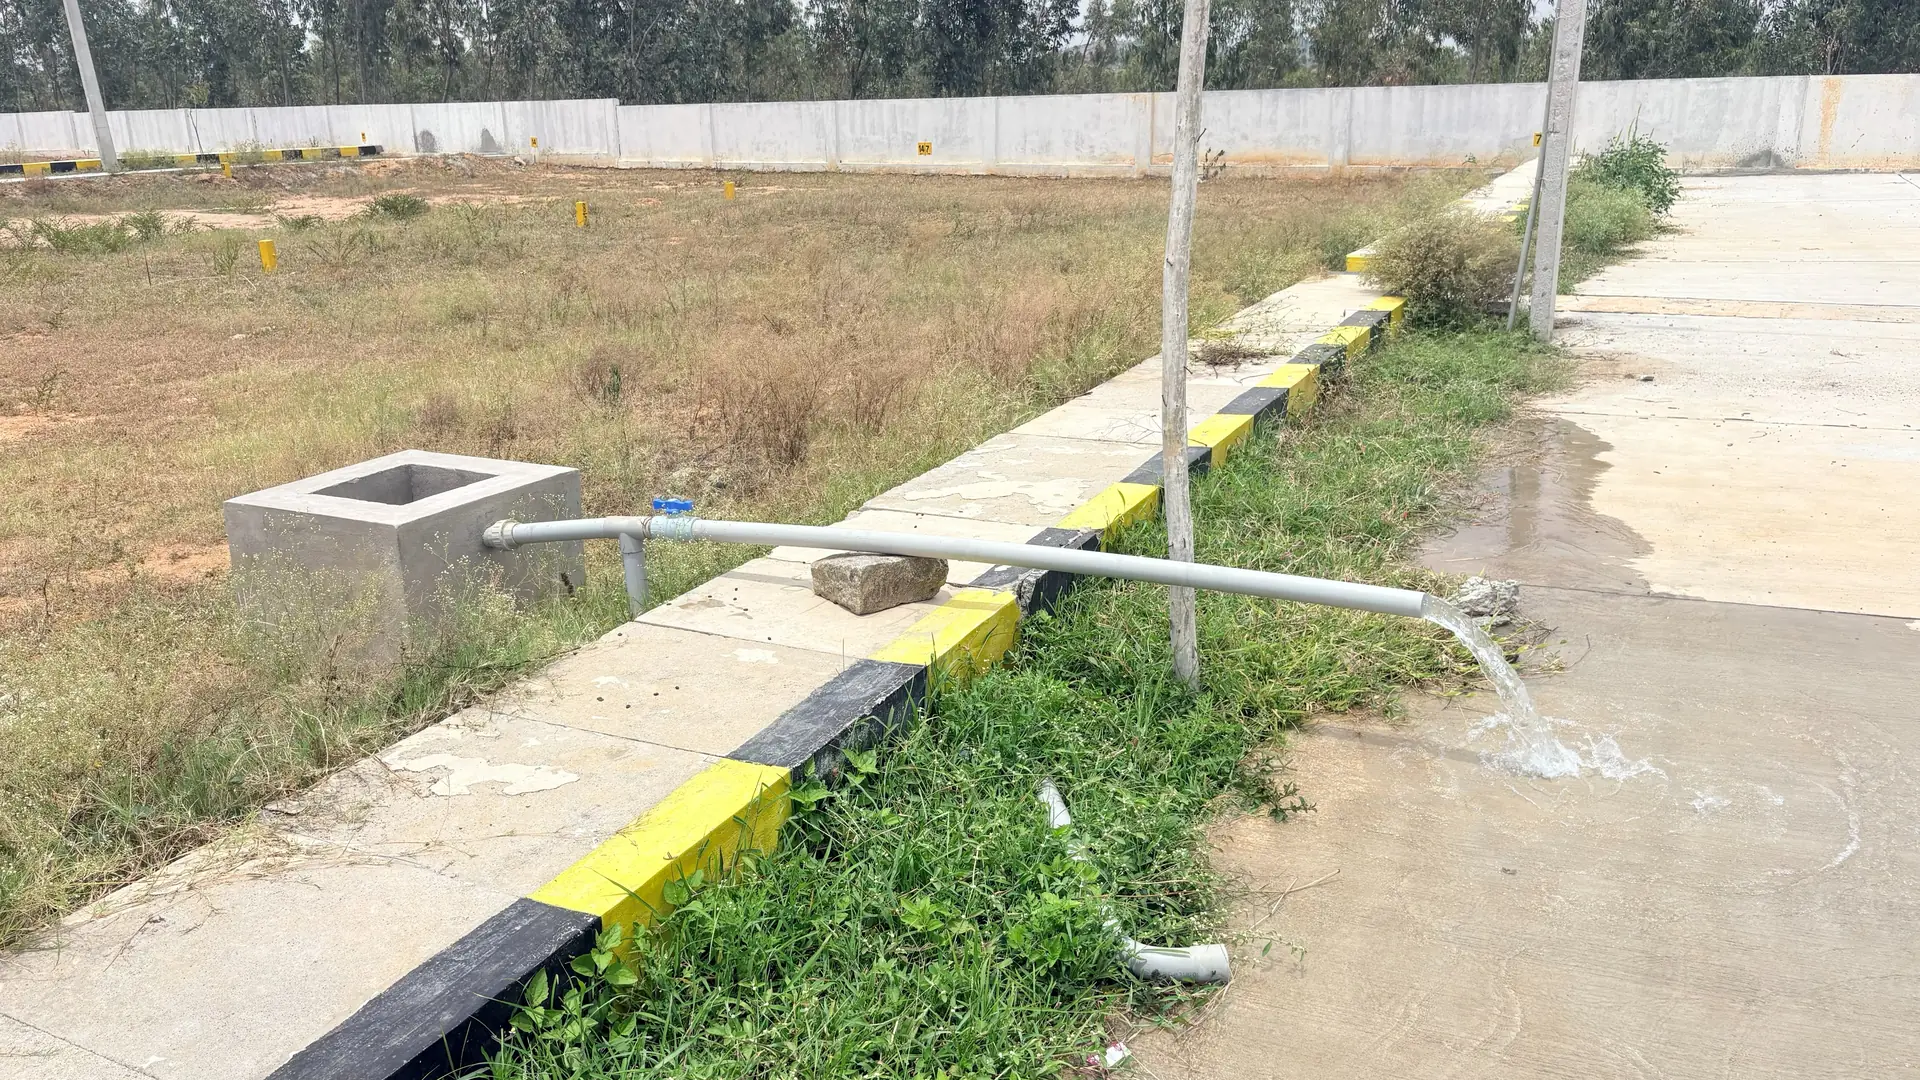
Water running from a supply pipe beside a chamber at the edge of a plot, with the compound wall behind.
Water on site — individual borewells allowed
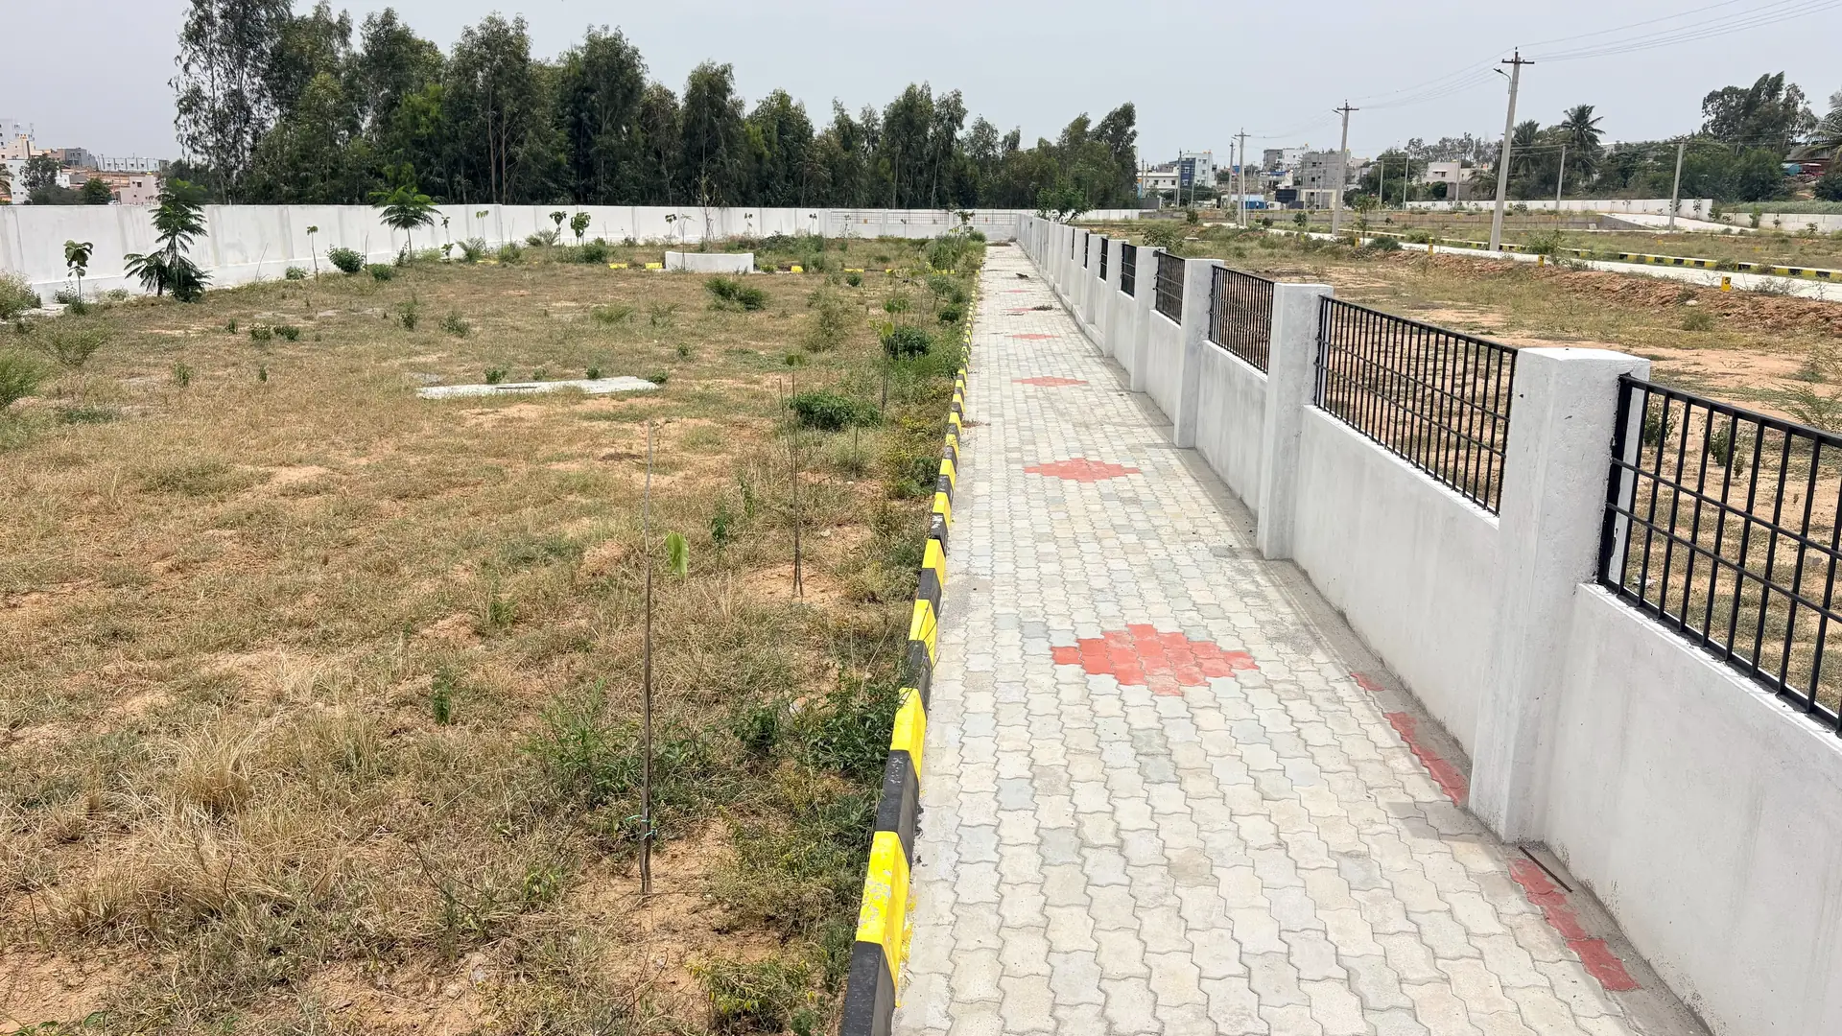
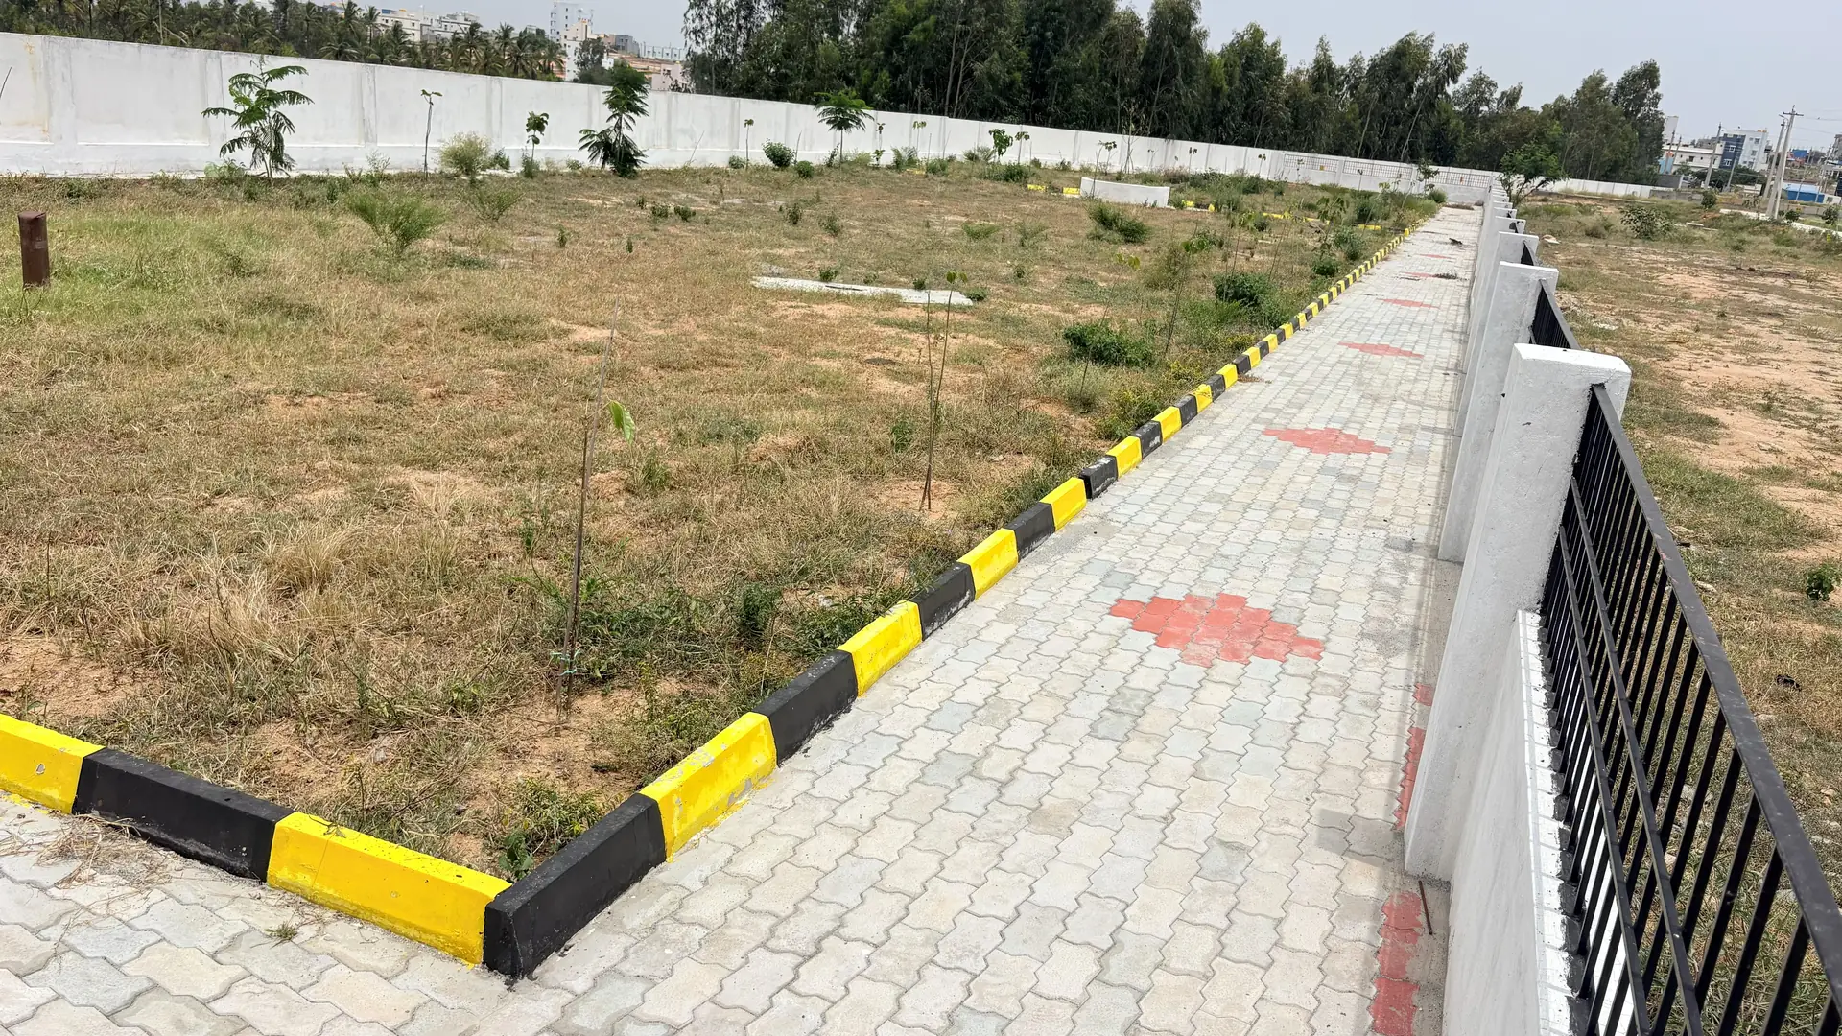
Paver walkway running between planted plots and the finished compound wall with steel railings at Poes Garden.
Paver walkway, compound wall and railings
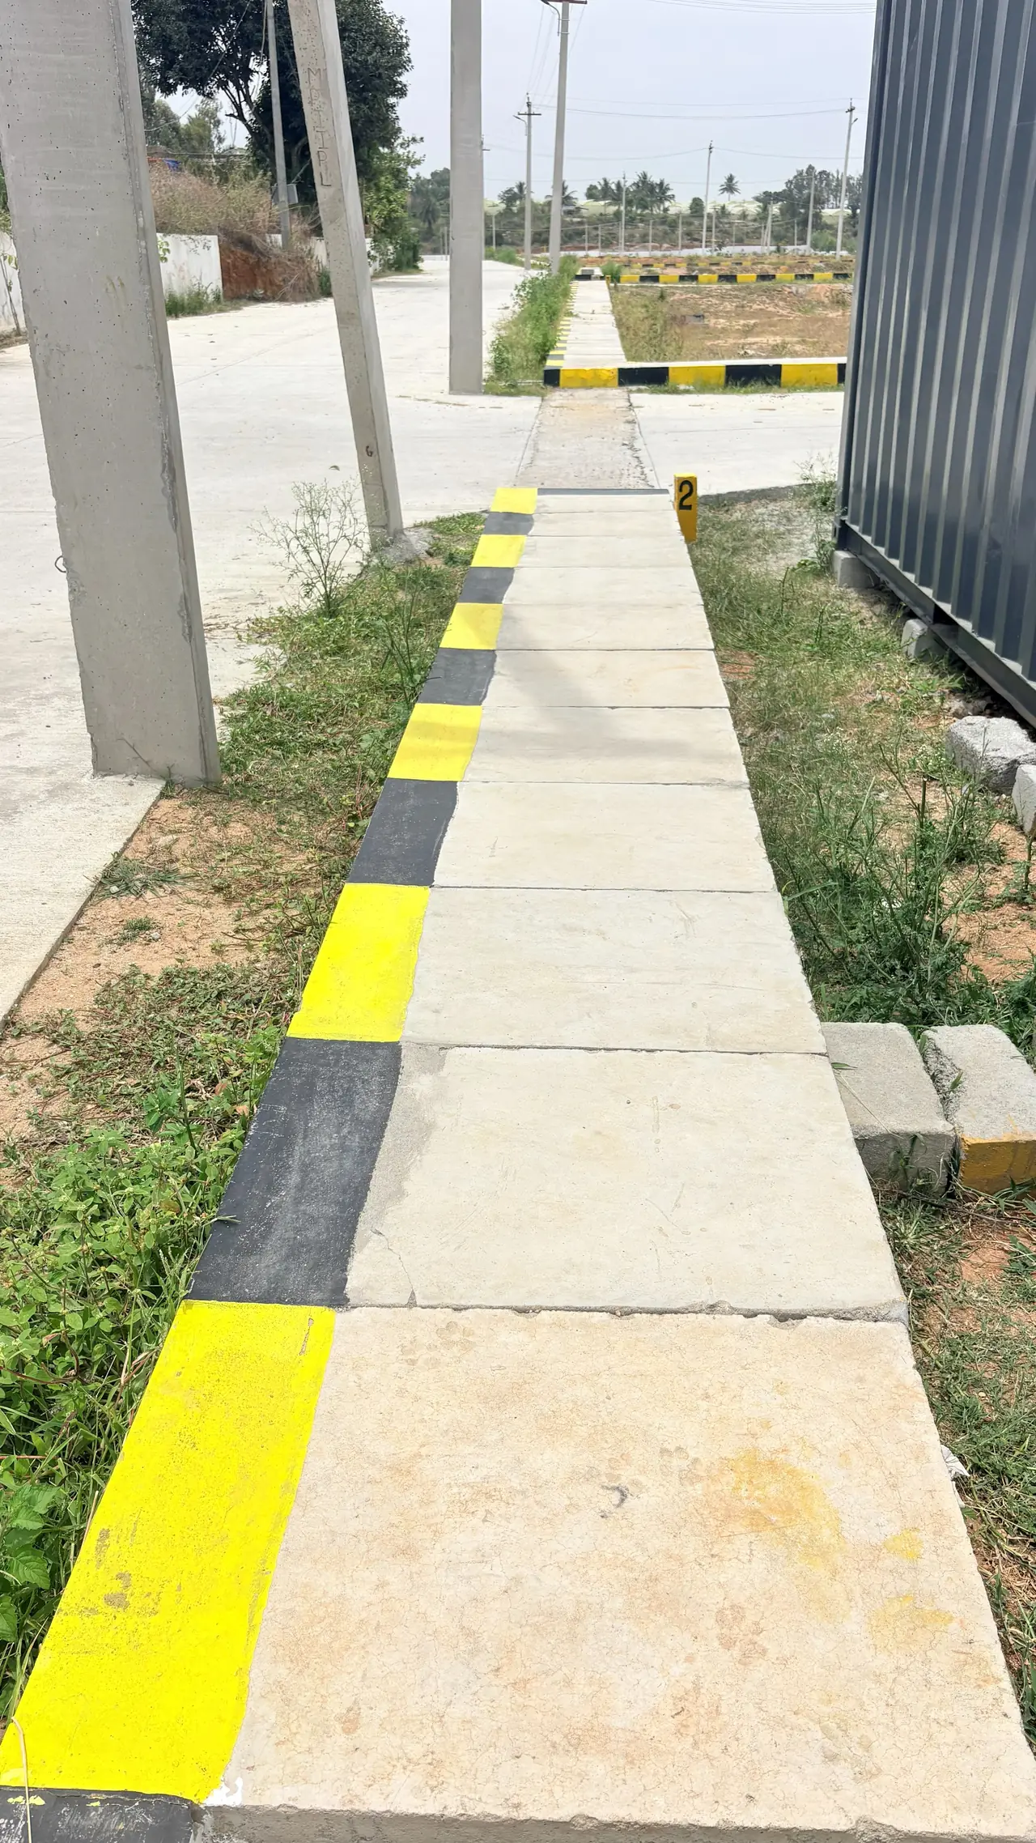
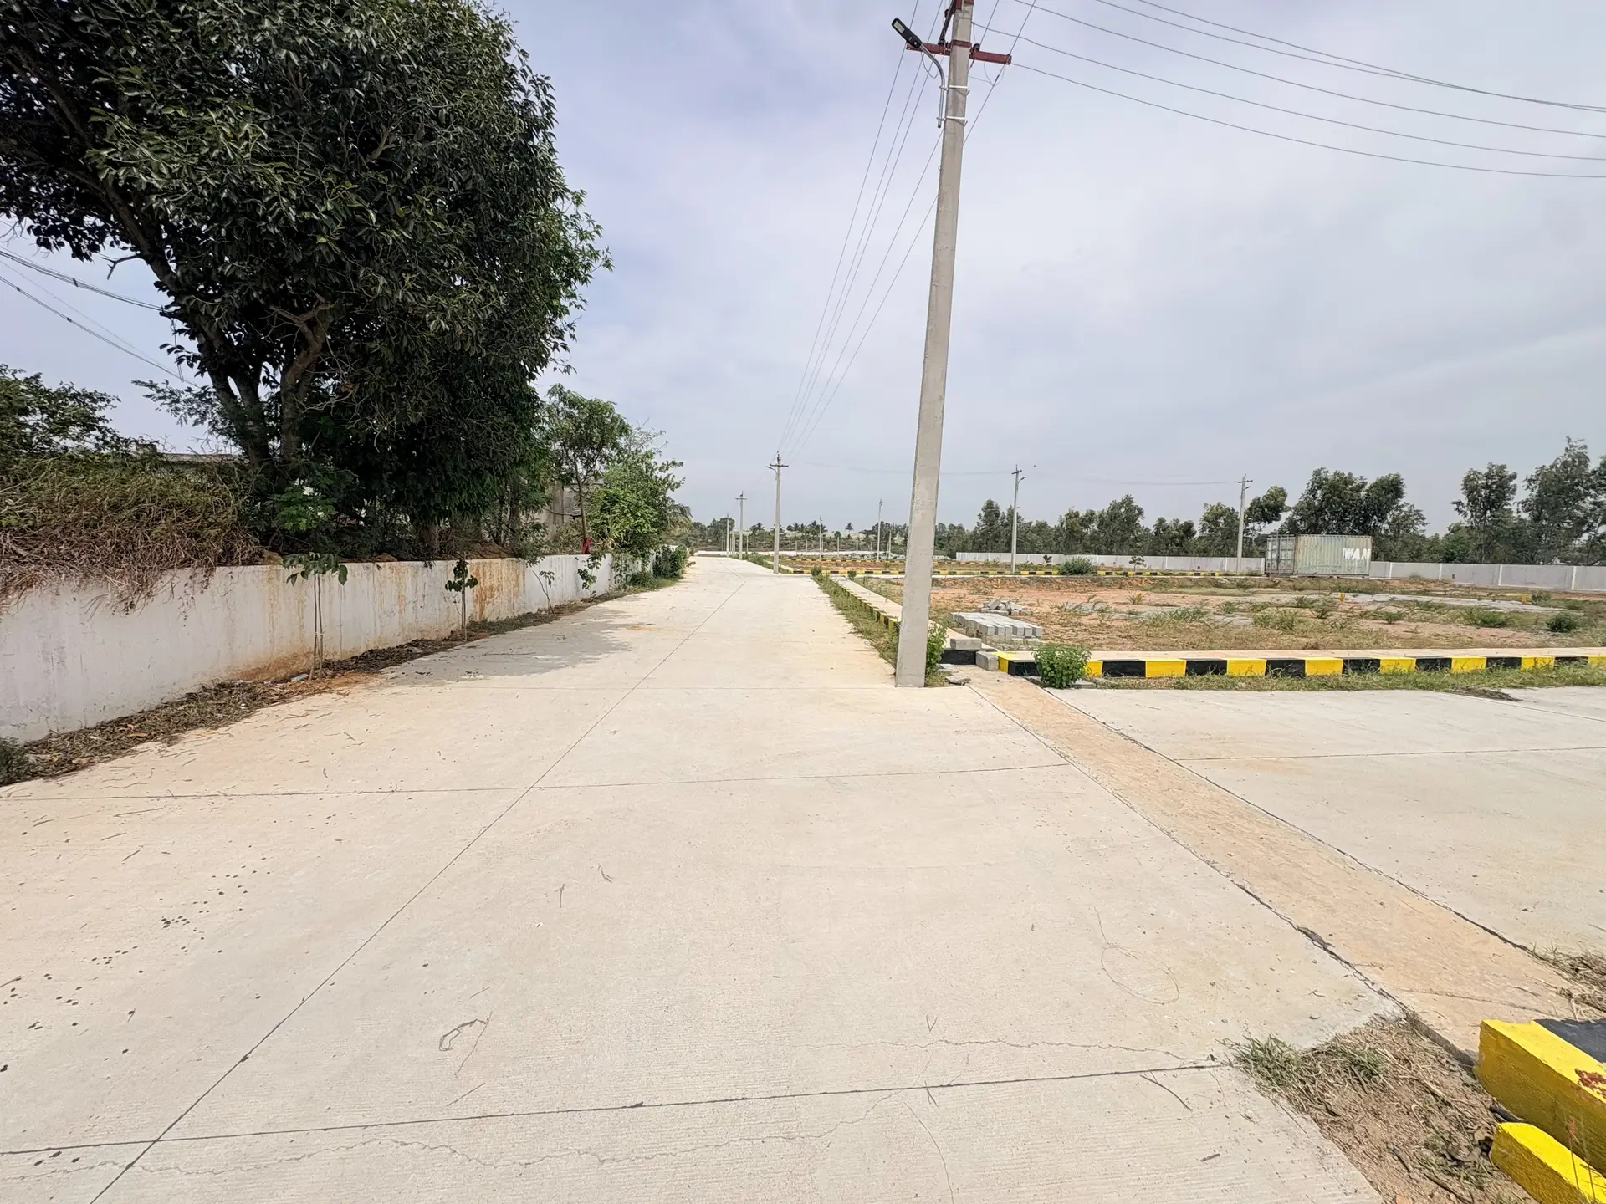
Concrete footpath with painted kerb running past street-light poles towards the layout beyond.
Footpaths, kerbs and street lights
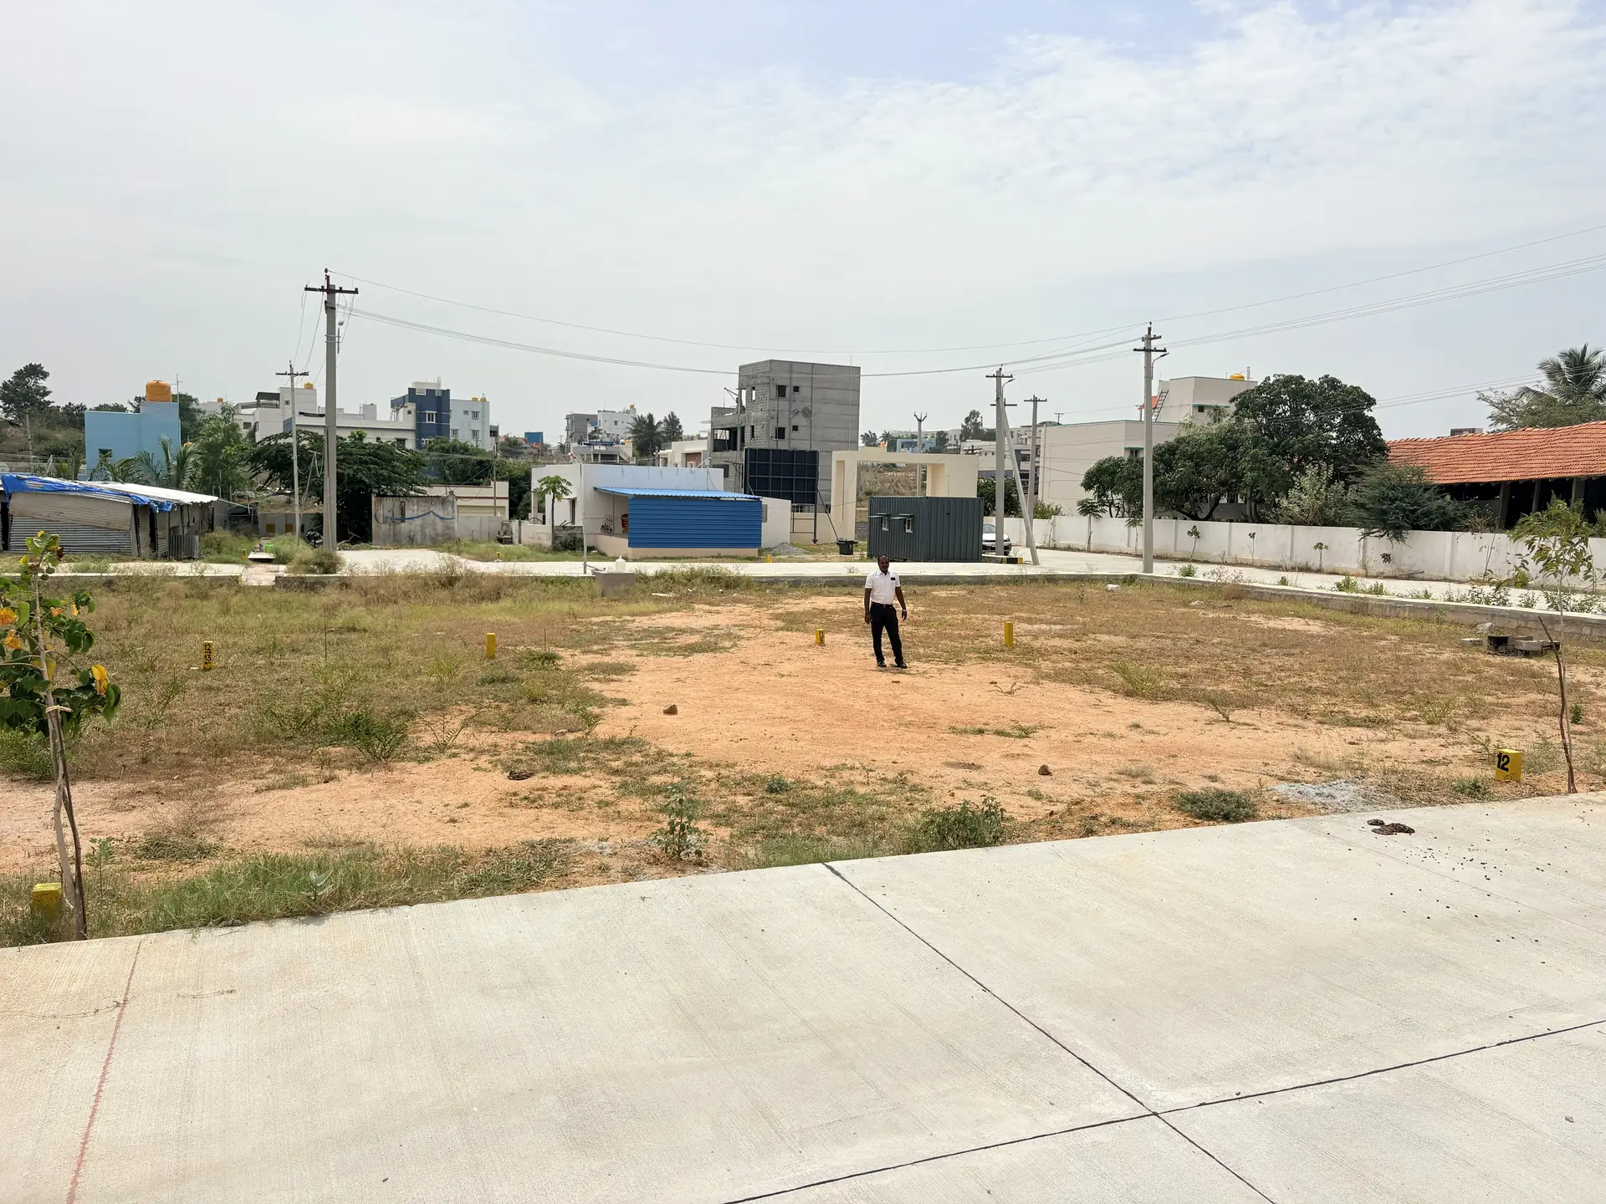
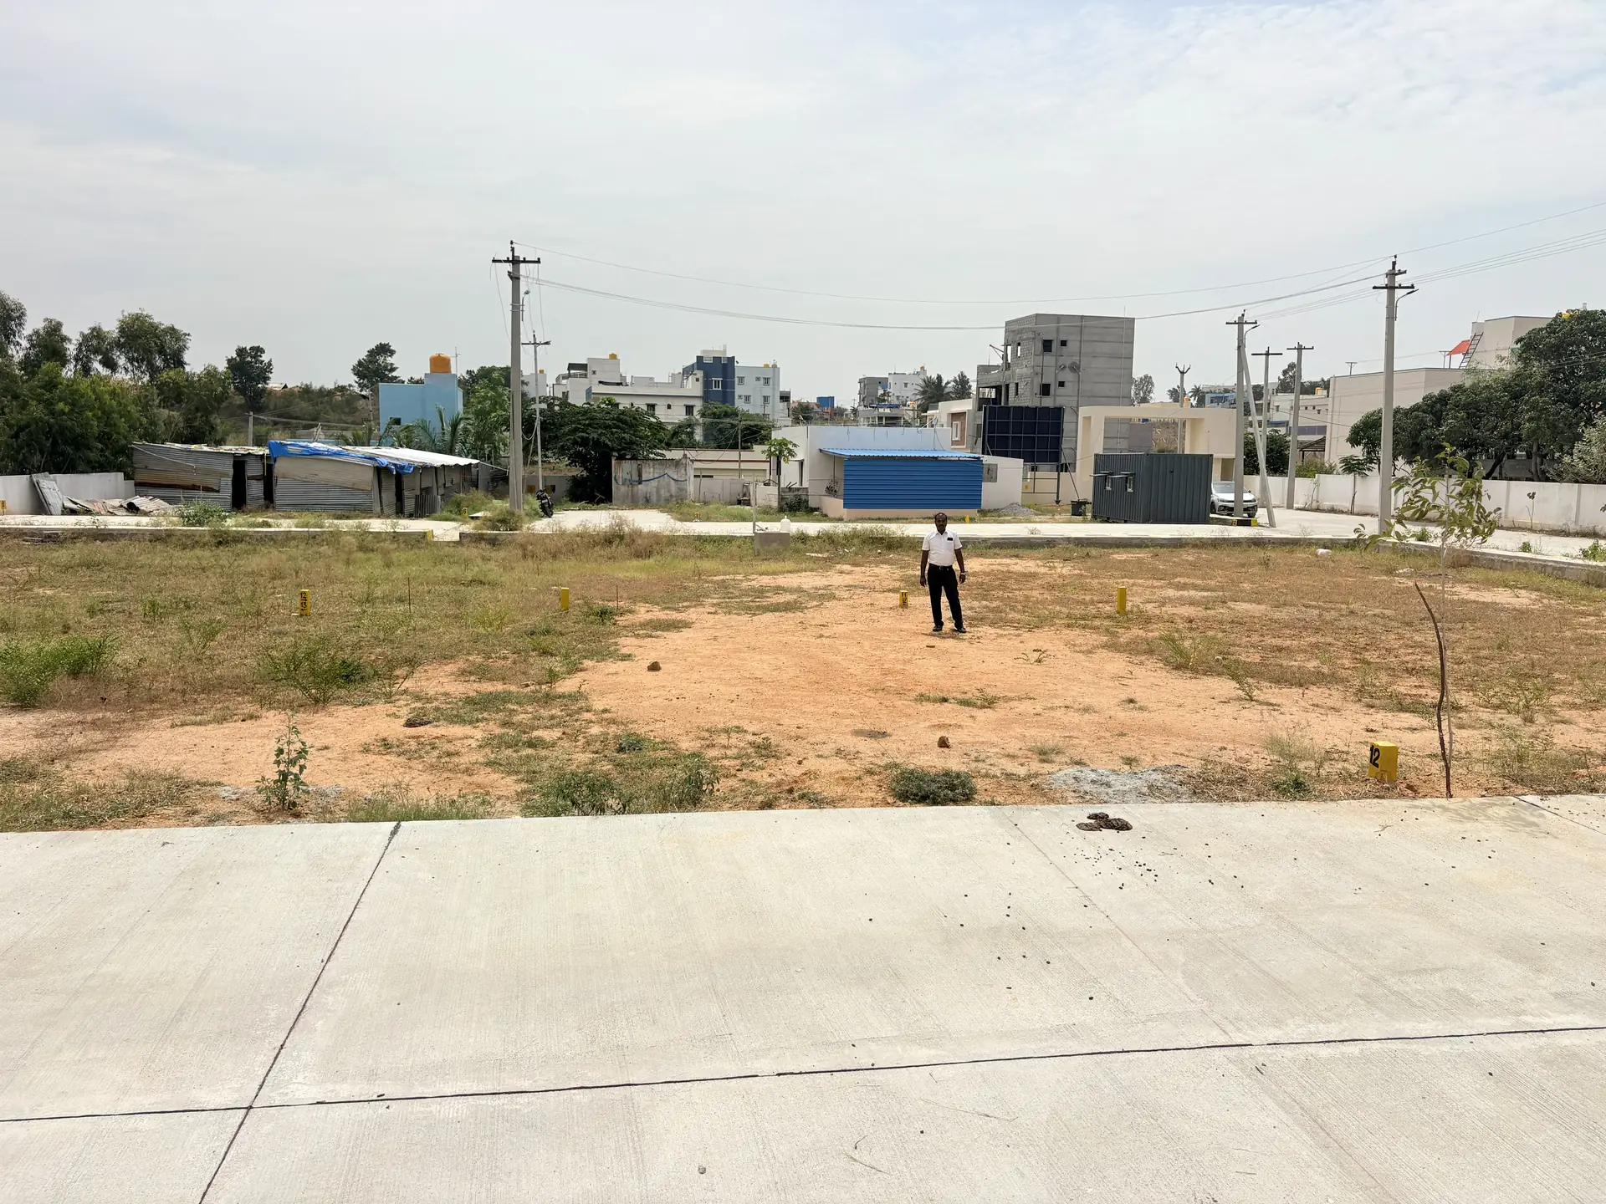
A vacant plot with yellow corner markers beside a finished concrete road, with built houses behind.
Concrete road, laid and finished
Two concrete roads meeting inside the layout, with painted kerb stones, storm-water kerbing and marked plots on either side.
Where two of the internal roads meet
Planted avenue saplings along the kerb of a paver walkway between marked plots.
Avenue saplings along the walkway
Open marked plots at Poes Garden seen across the concrete road, with the surrounding neighbourhood behind.
Open plots, with the town already around them

These photographs were taken at the layout and are not edited beyond resizing. The plots shown are marked and numbered on the ground exactly as they appear on the approved layout plan.

Call +91 90 8005 8001WhatsApp