
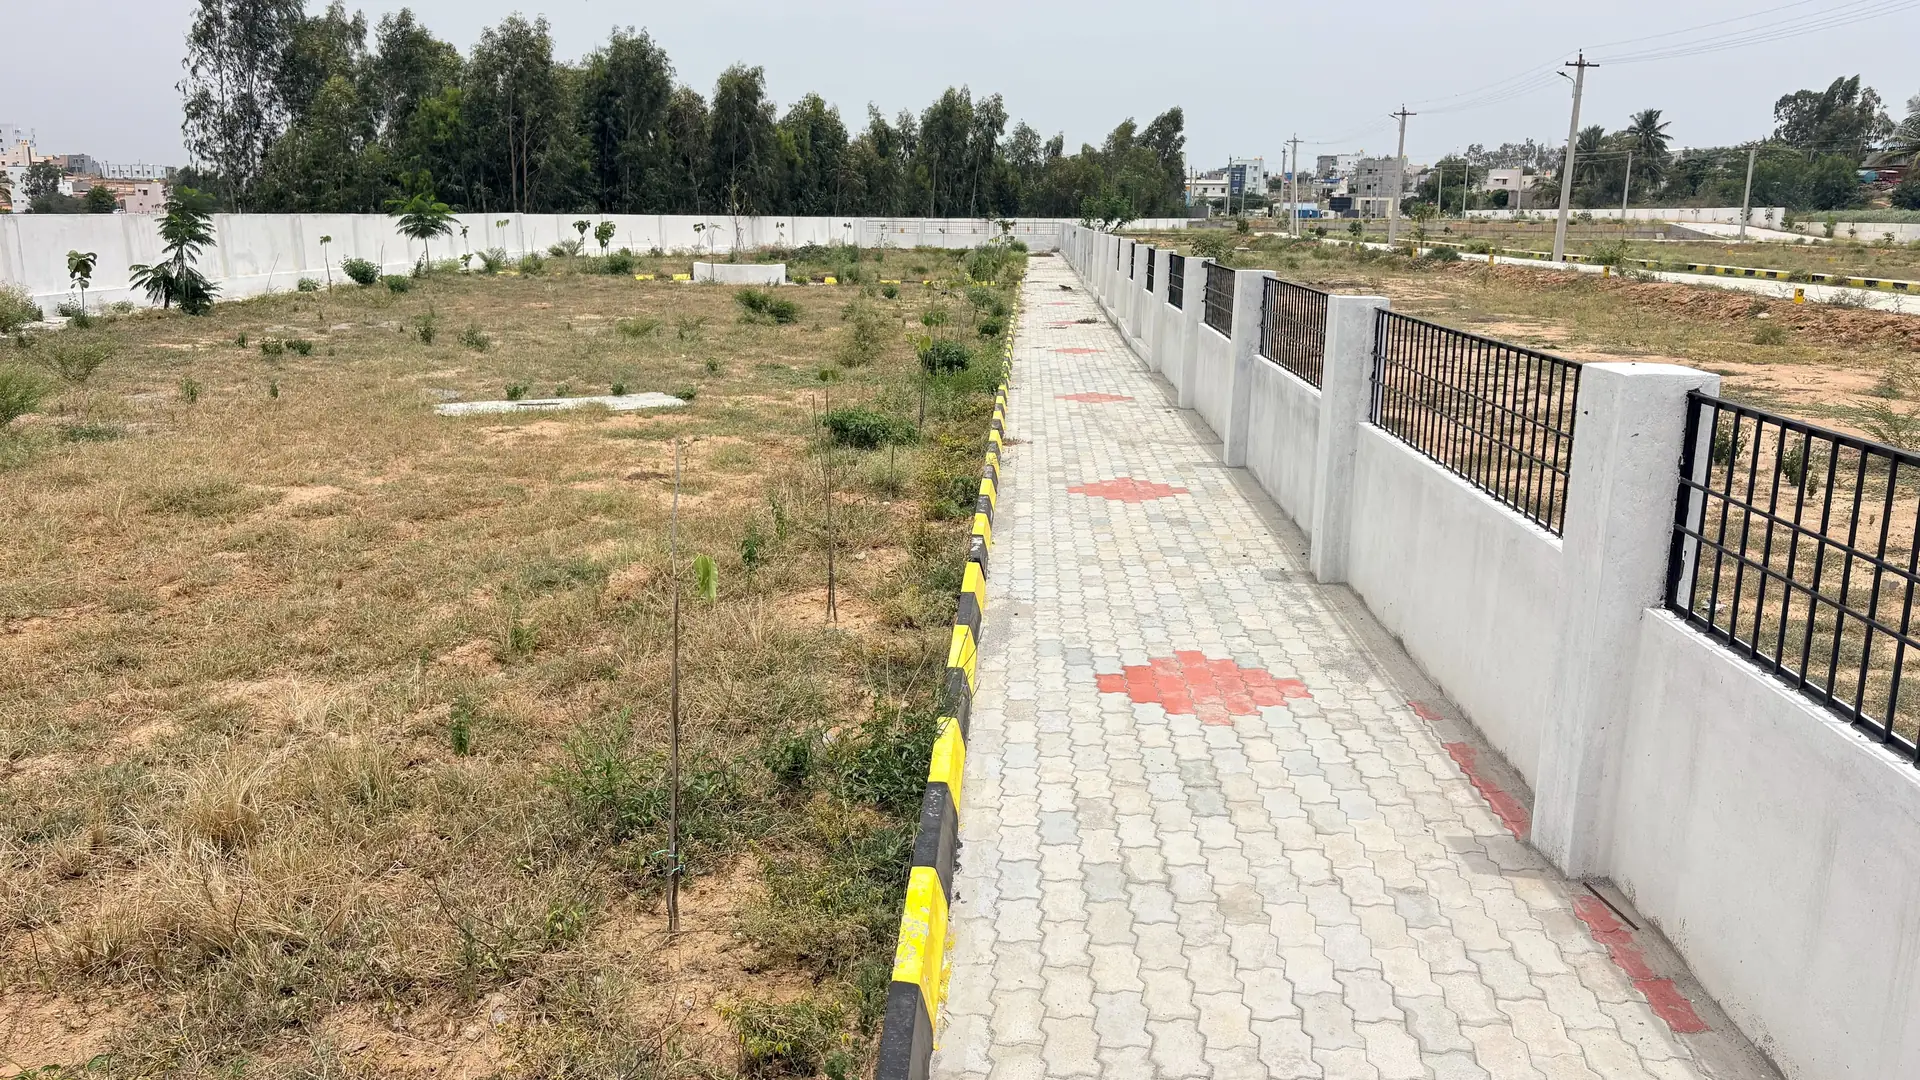
Karapalli, Hosur · Krishnagiri District
Poes Garden
Plots and duplex villas on concrete roads, 300 m from the STR Highway and 4.5 km from Hosur railway station, with a park, gym and camera security inside the compound wall.
- Plots available
- 144 of 147
- Plot sizes
- 600 – 4,322 sq.ft
- List rate
- ₹4,500 / sq.ft
- From
- ₹27 Lakhs600 sq.ft at list rate
Onnalvadi Village & Panchayat, Hosur Taluk, Krishnagiri District - 635109 (marketed as Karapalli, Hosur)12.6939° N, 77.8409° E
Get directions to Poes Garden layout, Karapalli, Hosur — opens Google MapsPlot availability
What is free today
| Plot size | Available | From |
|---|---|---|
| Under 1,000 sq.ft | 38 plots | ₹27,00,000 |
| 1,000 – 1,499 sq.ft | 88 plots | ₹45,04,500 |
| 1,500 – 1,999 sq.ft | 17 plots | ₹71,05,500 |
| 3,000 sq.ft and above | 1 plot | ₹1,94,49,000 |
See all 147 plotsTap a free plot to ask the office about that one.
- Available144
- Sold3
- 91,200 sq.ft — Sold
- 341,783 sq.ft — Sold
- 1401,199 sq.ft — Sold
This board is the office’s own register, not a separate list, and it is refreshed through the day. A plot can still be taken between your reading this and your call, so confirm the number with the office before you count on it — nothing here is a reservation.
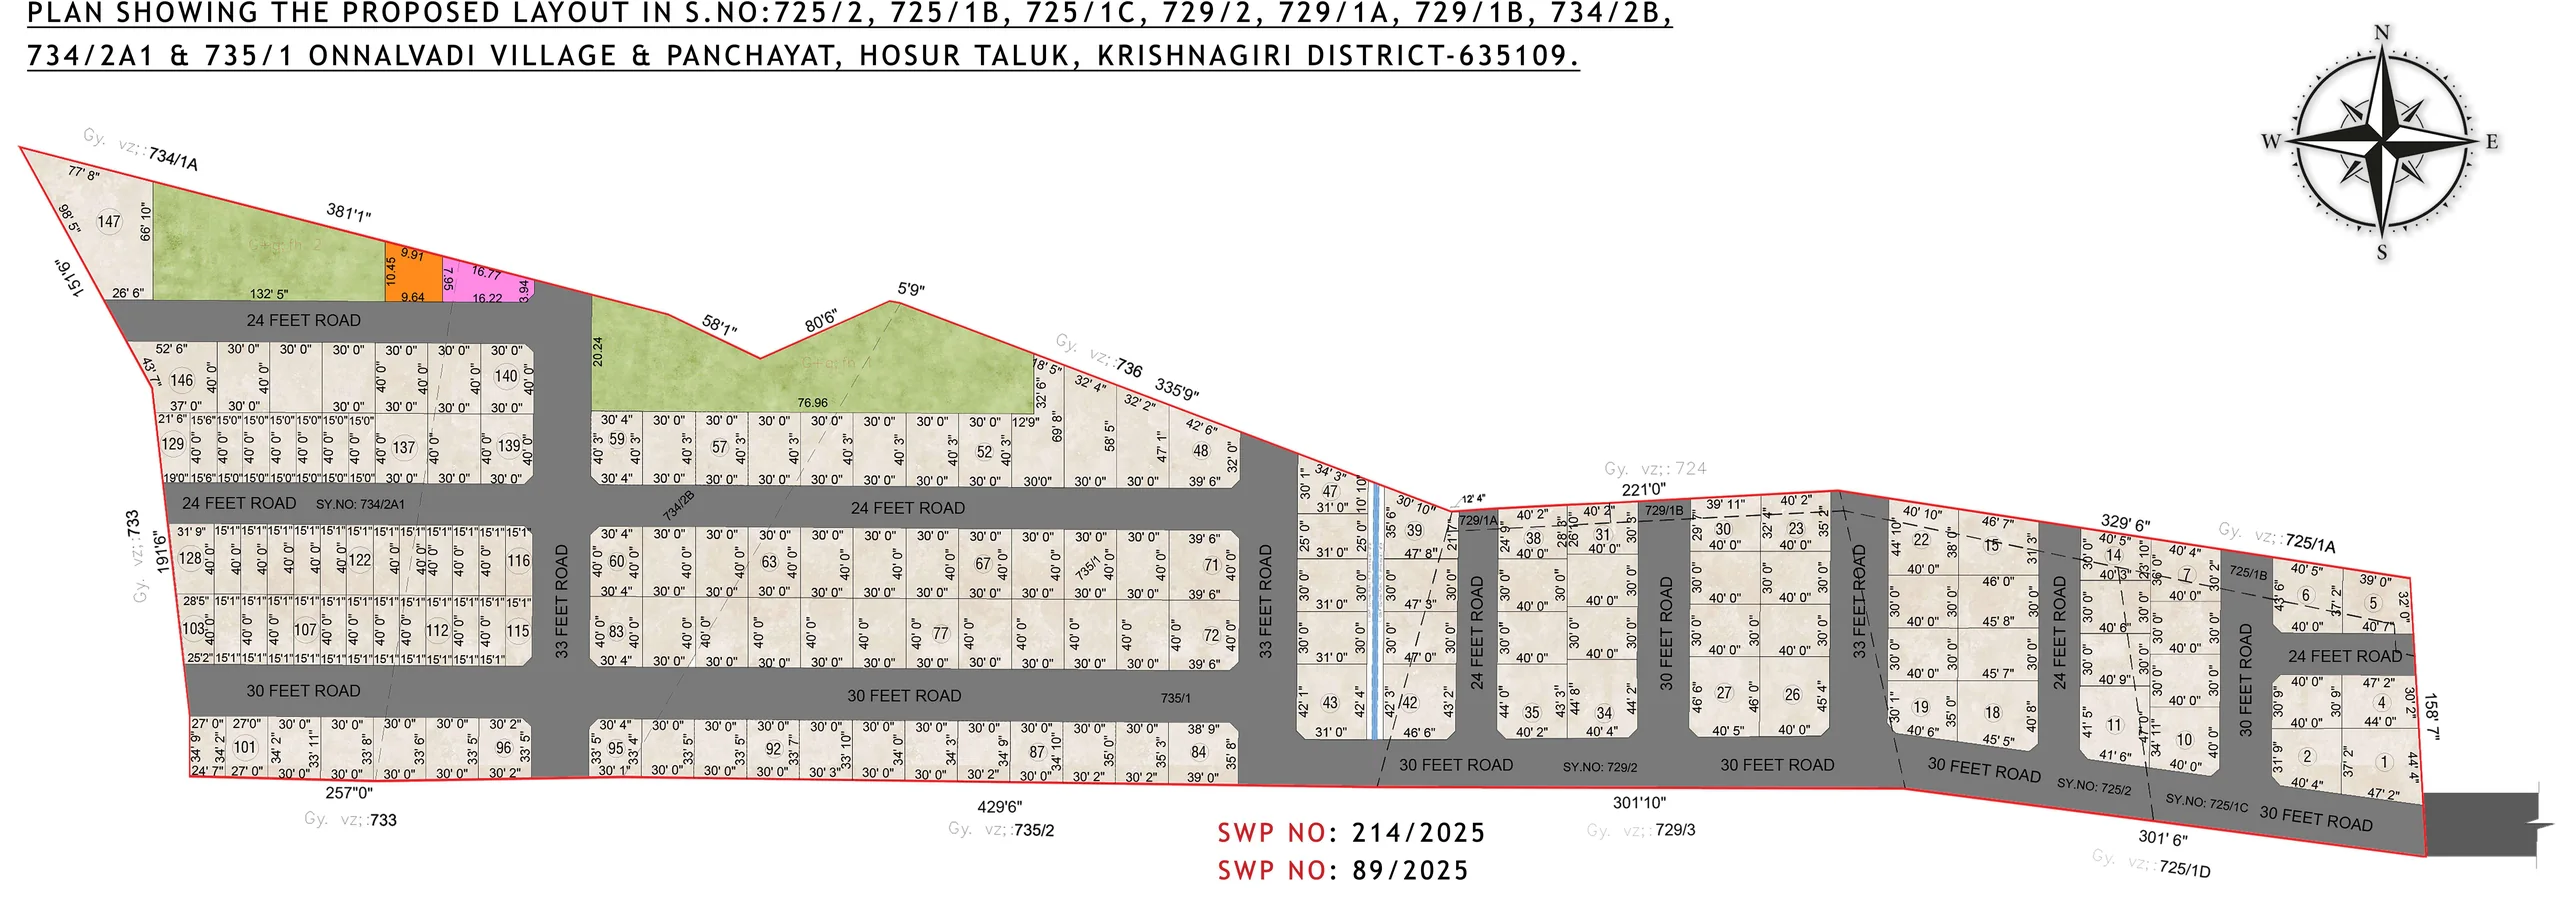
The layout plan
Every plot, numbered, on the drawing the office works from
The plot numbers on this drawing are the same ones used on the board above, on your booking and on your receipt. Ask the office for a printed copy when you visit.
Inside the layout
What is already on the ground
- Concrete roads
- 3-phase EB supply
- Individual water supply
- Storm-water drains
- Street lights
- 360° compound wall
- Security guard and cameras
- Park and gym area
Villa specification
- RCC framed structure, 8" outer and 4" inner red brick walls
- Vitrified 2ft x 2ft flooring throughout
- Teak main door, UPVC windows
- Finolex / Trubore / Ashirvad plumbing, Jaguar / Parryware fittings
- Finolex / Polycab wiring with Anchor switches
- AC and inverter provision
- Black granite kitchen platform with stainless steel sink
- 6,000 litre sump and covered car park per villa
Villa designs
If you want the house built too — the designs on offer
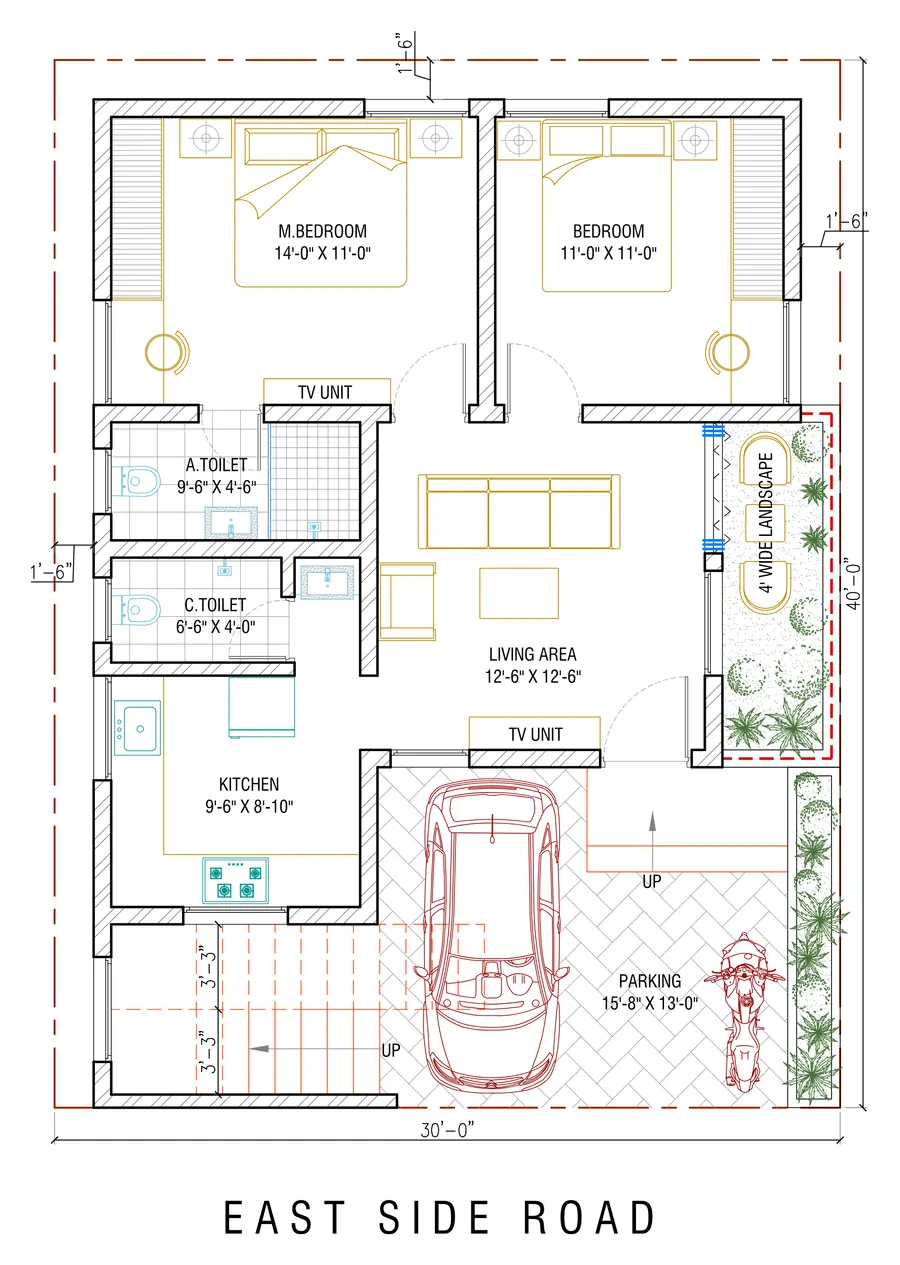
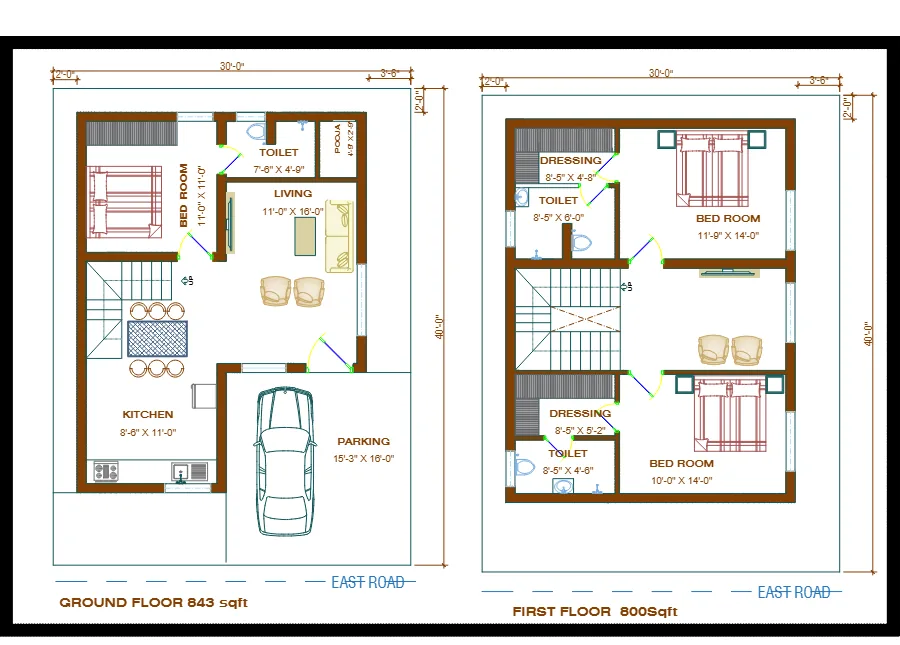
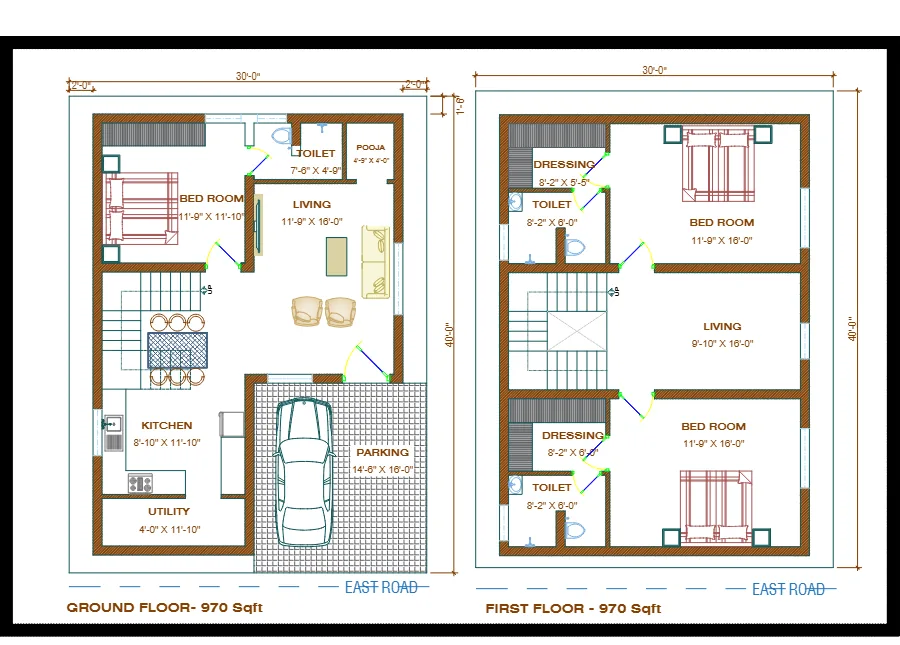
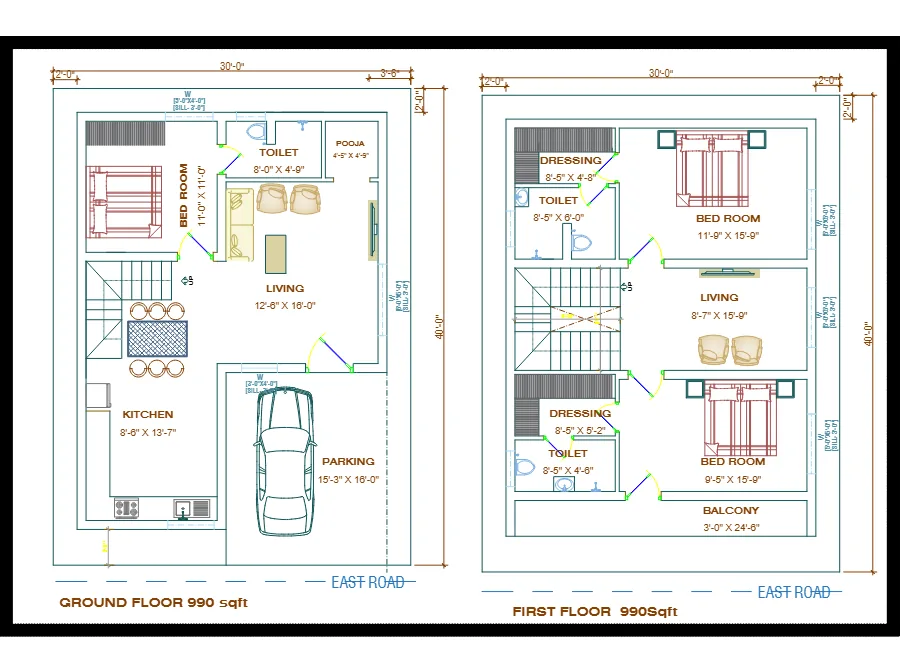
These are the standard designs the company builds on a plot here. They are architect’s drawings and renders, not photographs: no villa has been built on this layout yet.
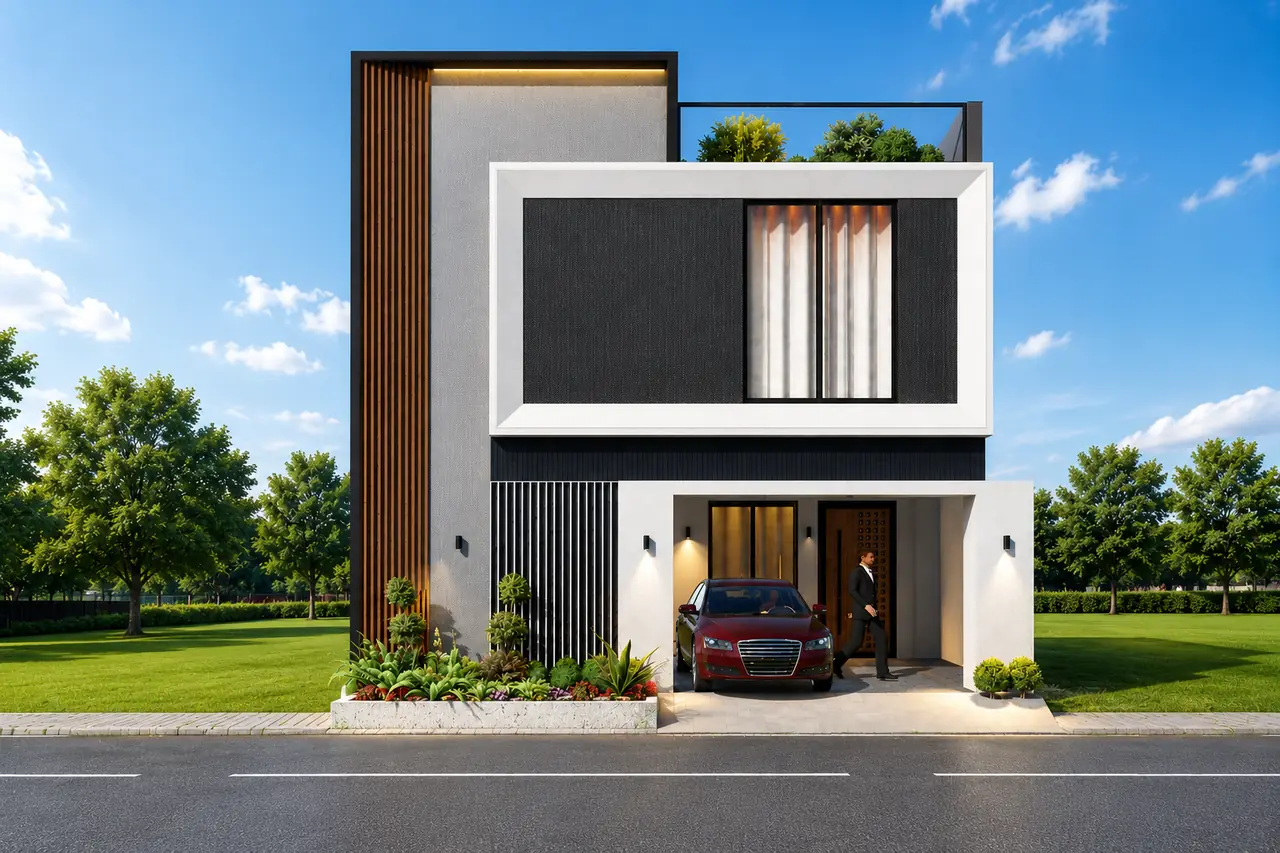 Artist’s impression
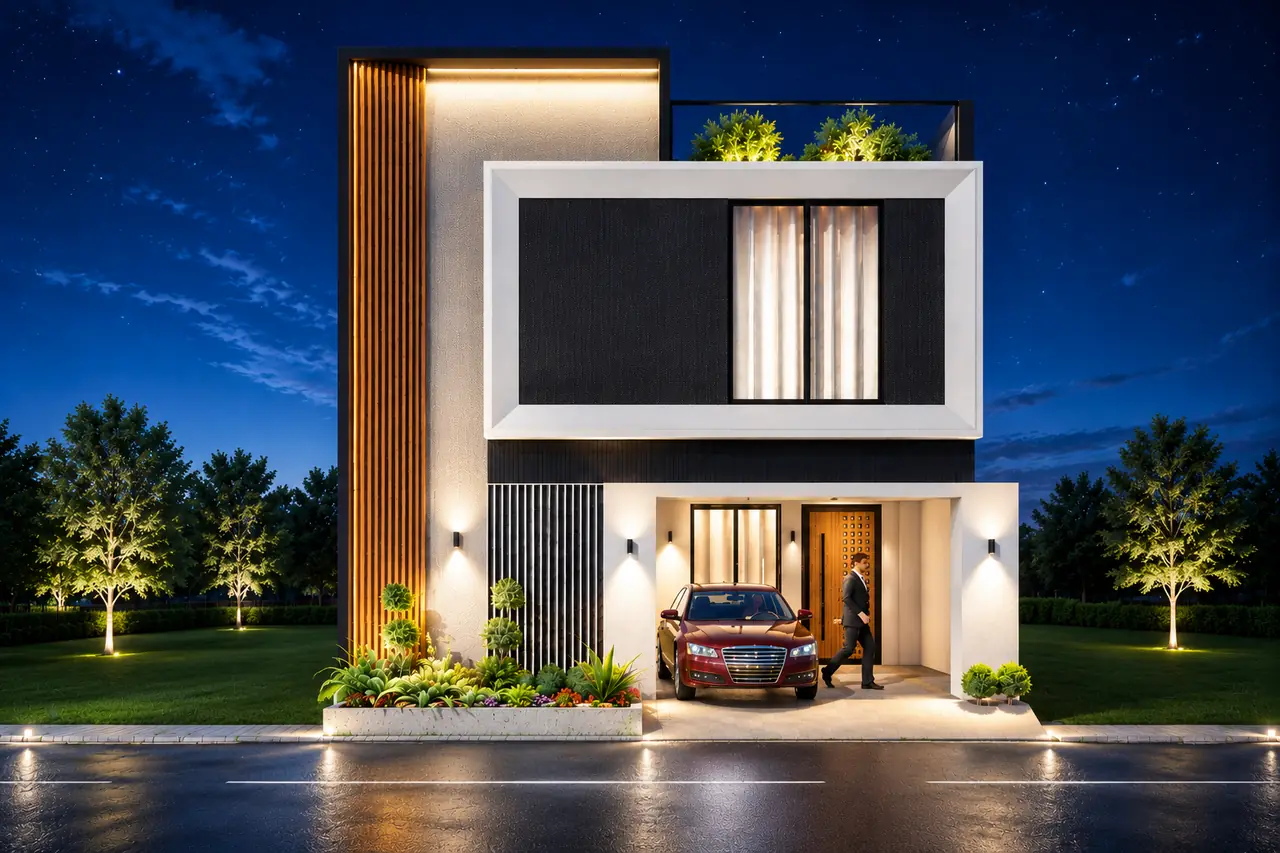 Artist’s impression
Floor plans
Schools and colleges nearby
Schools
- Velammal Vidhyalaya
- Nalanda International Public School
- MS Dhoni School
- NIMAI International School
- St Augustine Matric School
Colleges
- Government Arts College
- St Peter's College
- Adhiyamaan College of Engineering
- Adhiyamaan Polytechnic College
- TANUVAS
Distances from the layout
Get directions to Poes Garden layout, Karapalli, Hosur — opens Google Maps- 300m
- STR Highway
- 800m
- Rayakotta Highway
- 2.5km
- New G.H. Hospital
- 4.5km
- Hosur railway station
- 6km
- Hosur bus stand
- 45km
- Bangalore
Survey nos. 725/2, 725/1B, 725/1C, 729/2, 729/1A, 729/1B, 734/2B, 734/2A1, 735/1